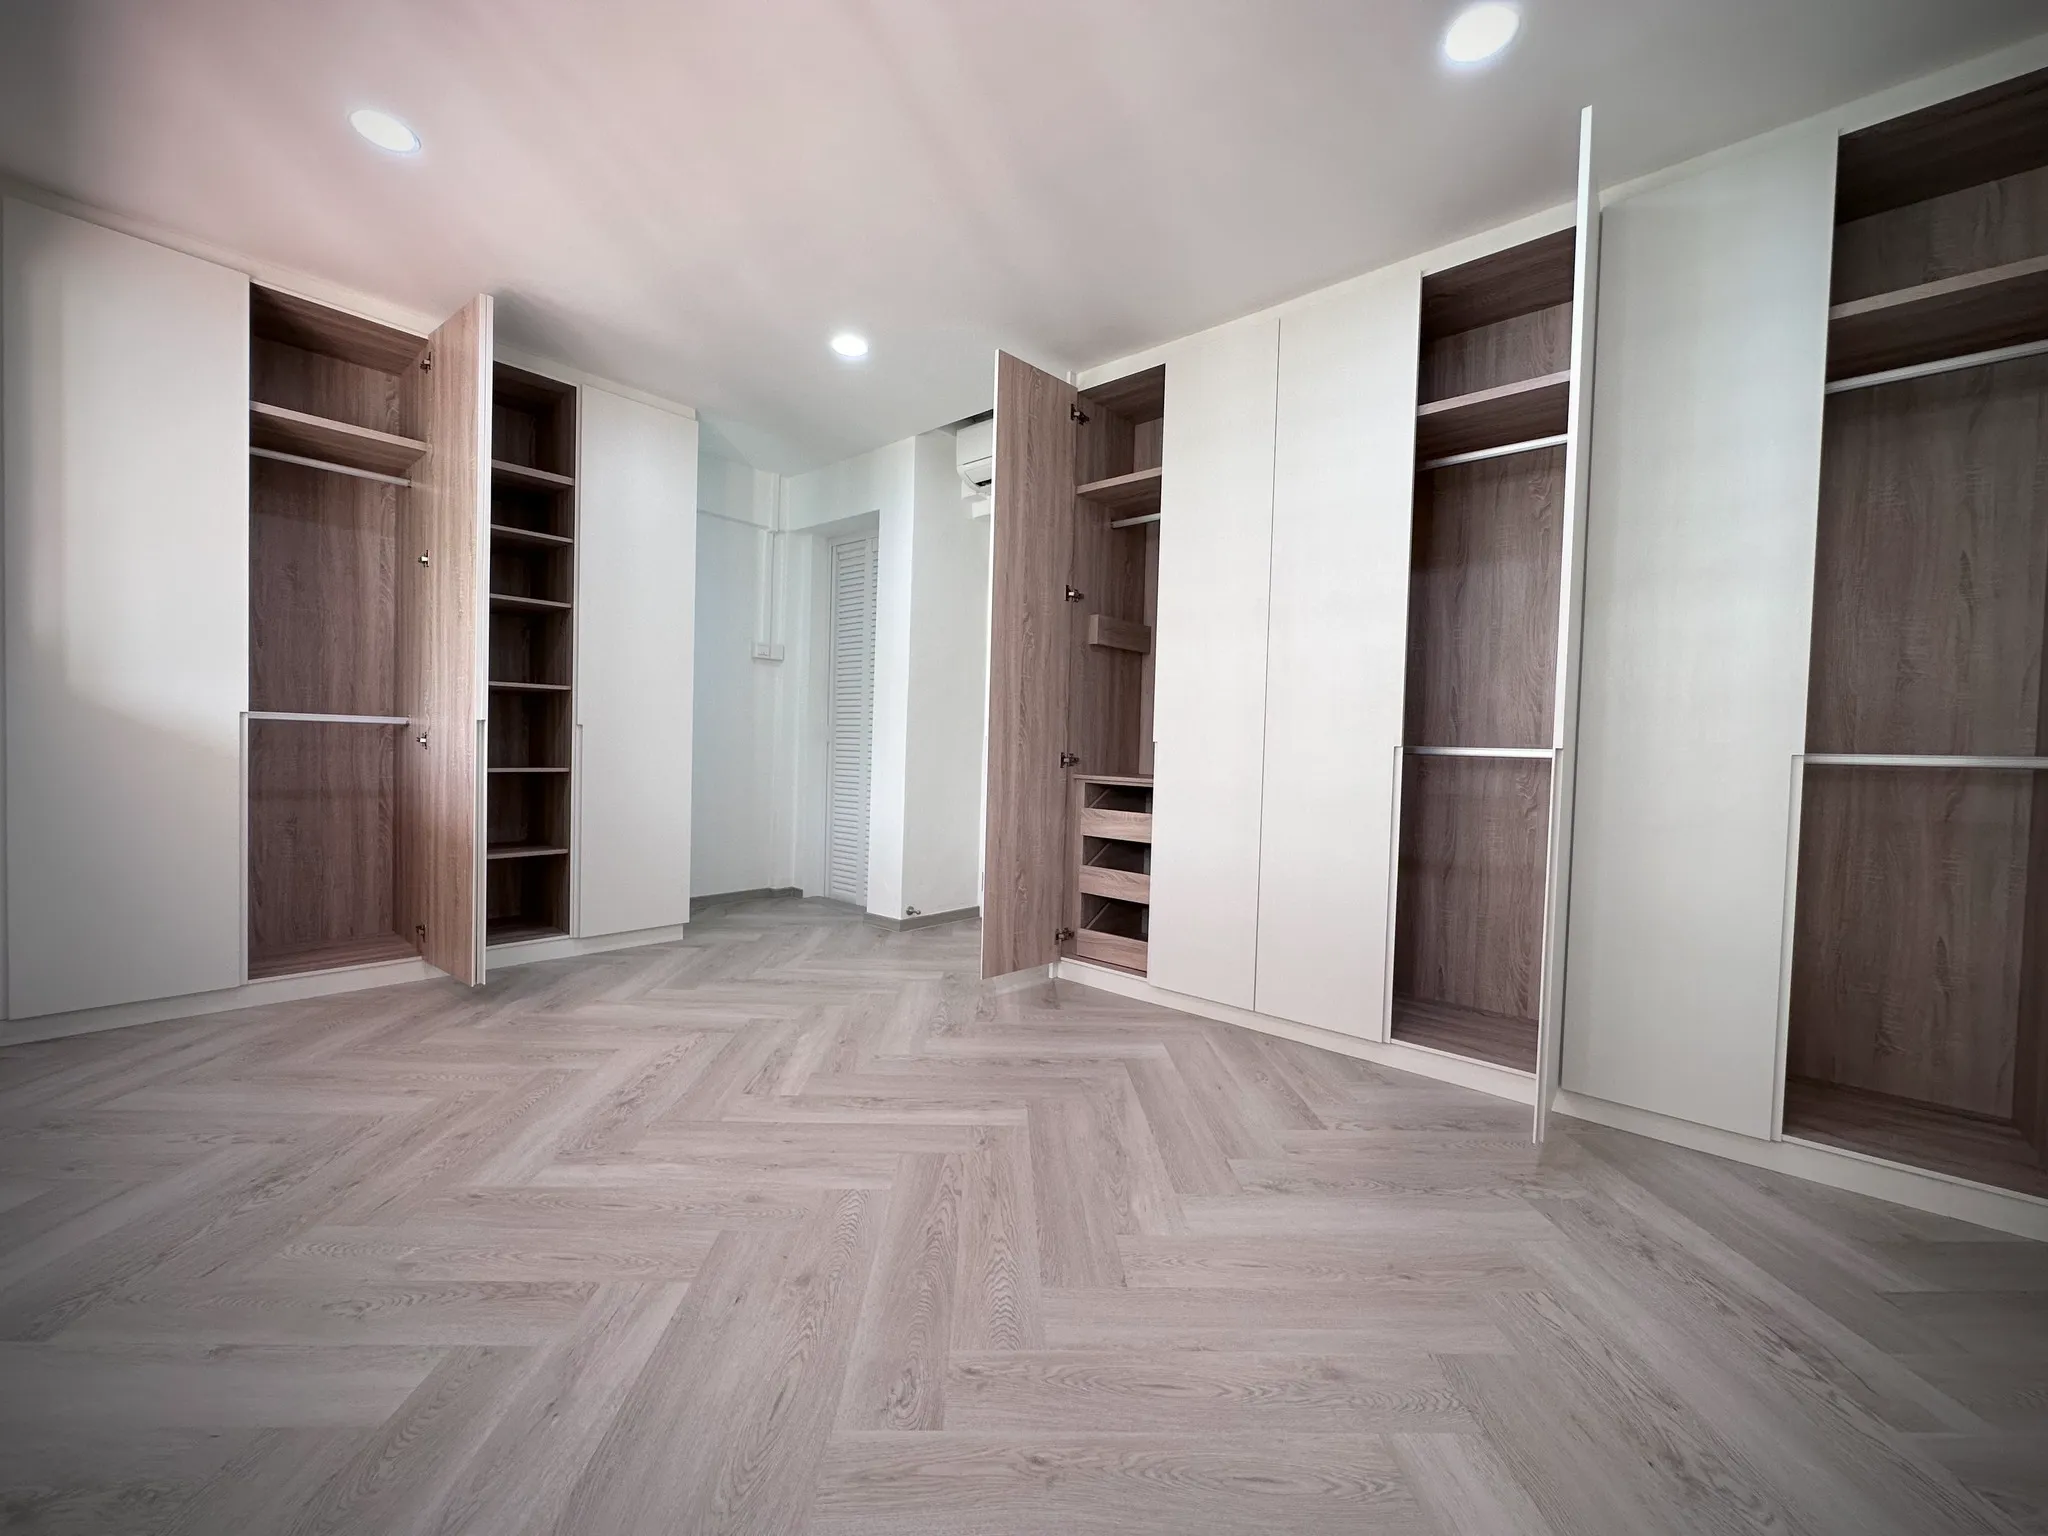


A well-designed wardrobe is not just about beautiful doors or finishes — the internal layout determines how practical, spacious, and future-proof your wardrobe truly is. Poor internal planning often leads to wasted space, overcrowded hanging areas, or drawers that are rarely used.
In this guide, we explain how to plan a carpentry wardrobe internal layout, common layout configurations, and sample wardrobe arrangements suitable for a 1600mm width × 2600mm height full-height wardrobe — one of the most popular sizes in Singapore homes.
⸻
Why Wardrobe Internal Layout Planning Matters
Many homeowners focus on exterior design but overlook internal space planning. A properly planned wardrobe will:
- Maximise usable storage
- Improve daily convenience
- Reduce clutter and over-stacking
- Adapt to different clothing types
- Increase long-term satisfaction
Custom carpentry allows you to tailor the internal layout to your lifestyle, unlike modular wardrobes with fixed configurations.
⸻
Key Factors to Consider Before Designing Your Wardrobe Interior
1. Clothing Type Breakdown
Before planning, understand what you store most:
- Shirts / blouses
- Long dresses / coats
- Pants
- Folded clothes
- Bags & accessories
- Shoes
Your layout should reflect usage frequency, not aesthetics alone.
⸻
2. Hanging Space Heights (Recommended)
Clothing Type Ideal Hanging Height
Shirts / Jackets 900–1000mm
Pants (folded) 1000–1100mm
Long Dresses / Coats 1400–1600mm
Double Hanging 2 × 900mm
⸻
3. Drawer & Shelf Planning
- Drawers are best placed between waist and chest height
- Shelves work well for folded clothes and bags
- Avoid placing drawers too low unless for infrequently used items
⸻
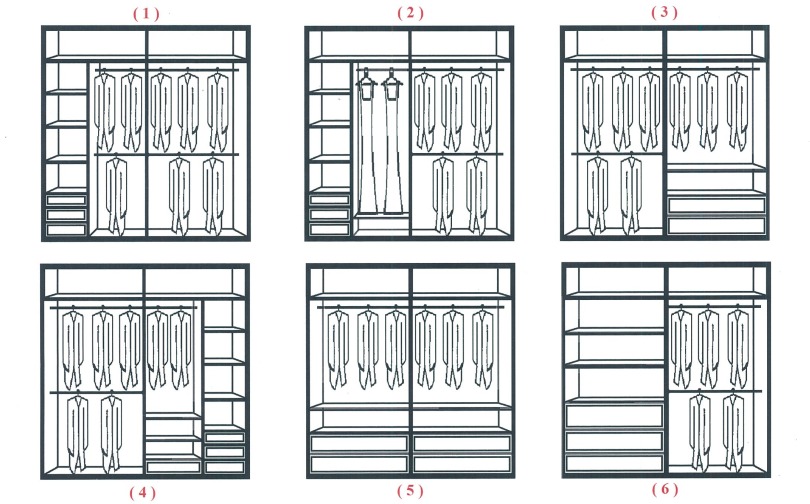
Popular Carpentry Wardrobe Internal Layout Configurations
Below are layout concepts inspired by real carpentry wardrobe designs, suitable for master bedrooms and common rooms.
⸻
Layout 1: Balanced Hanging + Drawers (Most Popular)
Best for couples
Features:
- Double hanging sections (shirts & pants)
- 3–4 drawers in the middle
- Top overhead storage for luggage
Why it works:
Offers flexibility while keeping daily wear easily accessible.
⸻
Layout 2: Long Dress Emphasis Layout
Best for homeowners with dresses, coats, uniforms
Features:
- One full-height hanging section
- Side shelves for folded items
- Drawers positioned on the opposite side
Why it works:
Prevents creasing and eliminates wasted vertical space.
⸻
Layout 3: Drawer-Heavy Layout
Best for T-shirts, casual wear, minimal hanging
Features:
- Large drawer stacks (4–6 drawers)
- Single hanging bar
- Upper shelves for rarely used items
Why it works:
Perfect for homeowners who prefer folded storage over hanging.
⸻
Layout 4: His & Hers Split Wardrobe
Best for shared wardrobes
Features:
- Left and right sections clearly divided
- Different drawer and hanging configurations
- Individual overhead compartments
Why it works:
Avoids daily conflicts and allows personalised storage needs.
⸻
Layout 5: Hanging-Focused Minimal Layout
Best for professionals with formal wear
Features:
- Wide hanging space across the wardrobe
- Minimal drawers
- Clean, simple internal structure
Why it works:
Ideal for suits, shirts, and jackets that need airflow and easy access.
⸻
Layout 6: Shelf-Dominant Storage Layout
Best for bags, folded clothes, boxed storage
Features:
- Adjustable shelves
- Few drawers
- Minimal hanging section
Why it works:
Excellent for homeowners who rotate clothing seasonally.
⸻
Common Mistakes in Wardrobe Internal Planning
❌ Too many drawers with no hanging space
❌ Hanging bars placed too high or too low
❌ No allowance for future storage needs
❌ Ignoring daily usage flow
❌ Wasting full height without overhead compartments
A professional carpenter will always plan vertically, not just horizontally.
⸻
Recommended Internal Dimensions for Custom Carpentry Wardrobes
- Wardrobe Depth: 550–600mm
- Drawer Depth: 450–500mm
- Shelf Height: 250–350mm adjustable
- Hanging Rod Setback: 50–70mm from back panel
⸻
Why Choose Custom Carpentry Over Modular Wardrobes?
Custom Carpentry Modular Wardrobe
Fully customised layout Fixed internal modules
Maximises full height Often leaves top gaps
Tailored to lifestyle One-size-fits-all
Better space efficiency Limited flexibility
⸻
Final Thoughts: Good Wardrobe Design Starts Inside
A beautiful wardrobe exterior means nothing if the inside doesn’t work for your daily routine. Proper wardrobe internal layout space planning ensures that every millimetre serves a purpose — especially important in Singapore homes where space is precious.
If you’re planning a custom carpentry wardrobe, always start with how you live, not just how it looks.