The Forgotten Room
In most Singapore HDB flats, the dining area isn’t really a room at all — it’s a zone. A section of floor between the kitchen and the living room where a table and chairs are placed because they have to go somewhere. The result, in many homes, is a space that functions adequately but feels like nobody thought about it very hard.
That’s a shame, because the dining table is where daily life actually happens. Meals, homework, late-night work sessions, weekend breakfasts with the paper — it sees more hours of genuine use than most other surfaces in the home. Here’s how to give it the design attention it deserves.
Right-Size the Table First
The single most common dining area mistake in Singapore is using a table that’s too large for the space. A dining table should have at least 90cm of clearance on the sides where chairs are pushed back — the chair position when occupied, not when pushed in. In a standard HDB dining area, this typically means a 4-seater table of around 120cm x 75cm to 140cm x 80cm is the practical maximum.
Extendable tables are worth considering seriously in Singapore’s compact flats. A table that seats four comfortably day-to-day but extends to seat six or eight for Chinese New Year gatherings is a genuinely useful piece of furniture. The space trade-off is real, but so is the practical benefit.
Shape Matters in a Compact Space
For smaller HDB dining areas, round tables often work better than rectangular ones. They take up less perimeter space (no corners cutting into the walkway), allow people to sit more comfortably close together, and tend to feel more sociable for family meals. A 100cm round table that seats four is more space-efficient than an 80cm x 140cm rectangle that ostensibly does the same job.
Bench seating against a wall is another compact-space solution. A bench can be pushed flush against the wall when not in use, reducing the effective footprint of the dining area significantly. It’s also one of the only ways to get five or six people around a table that would otherwise only comfortably seat four.
The Pendant Light: Defining the Zone
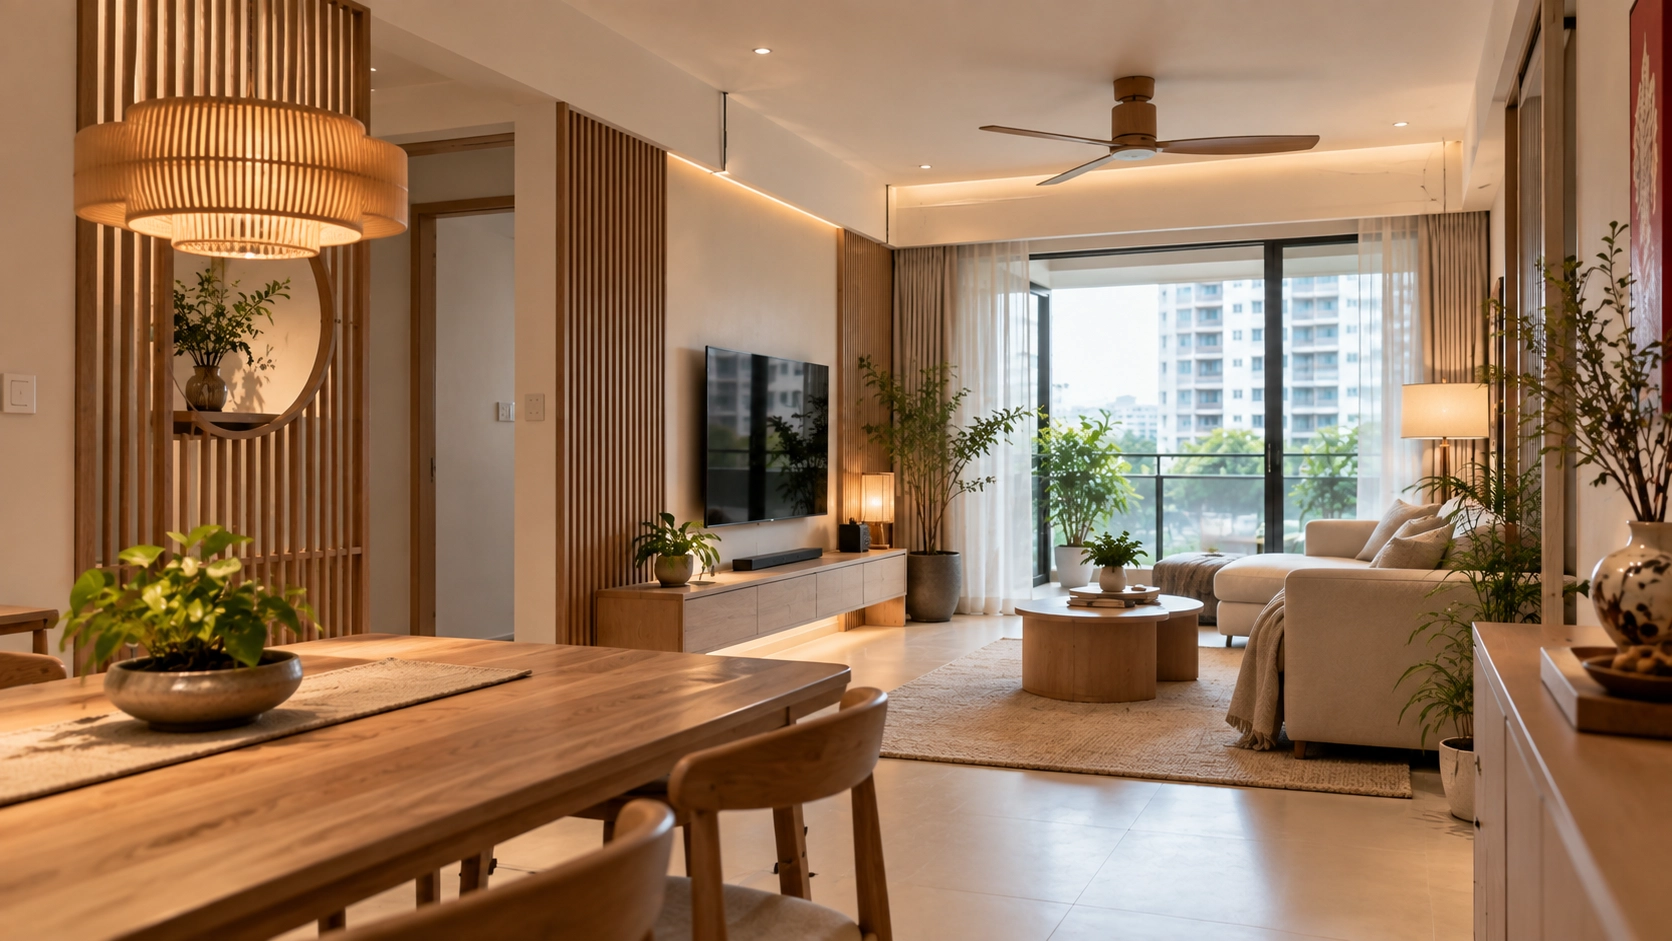
One pendant light above the dining table does more to define the dining zone — psychologically and visually — than almost any other design element. It creates a sense of destination. It signals that this is a deliberate, purposeful space rather than just a table on a patch of floor.
Position the pendant so the bottom of the shade sits approximately 75–80cm above the tabletop. Lower than this and it obstructs sightlines across the table; higher than this and it loses its anchoring effect. The pendant should be roughly the same width as the table or slightly smaller — a 90cm round table with a 70cm pendant works; the same table with a 40cm pendant looks lost.
Creating Visual Separation From the Living Room
In an open-plan HDB living-dining layout, creating a sense that the dining area is its own zone helps both spaces feel more intentional. A few approaches that work:
- Flooring transition: Using a different flooring material (or the same material in a different colour or orientation) in the dining zone creates a visual floor break without a physical barrier. This is easiest to do during a renovation, before flooring is laid.
- A dining rug: Even if your entire living-dining area has the same flooring, a rug under the dining table — large enough that chairs sit on it even when pulled out — immediately creates a bounded zone. Choose a rug that’s easy to clean: flatweave, short pile, or a material that can be wiped down.
- The pendant light: As above — a single pendant anchors the zone more powerfully than most homeowners expect.
- A partial shelf divider: A low bookshelf or sideboard positioned between the living and dining areas provides both storage and a physical zone marker without closing off the space.
Storage in the Dining Area
Most HDB dining areas lack storage, yet there’s usually room for a sideboard or a small cabinet along one wall. This is valuable space for table linen, serving dishes, small appliances, and the general overflow of kitchen storage. A well-designed sideboard also gives the dining area a finished look — a surface for a lamp, a plant, and a few considered pieces rather than empty wall space above a table.
Built-in dining storage — a wall unit behind the dining table, or a banquette bench with drawers underneath — is worth discussing with your contractor if you’re renovating. Our carpentry team can integrate dining storage seamlessly into the overall design. For more ideas on managing compact HDB spaces, our small HDB living room guide has transferable principles that apply to dining areas too.
Styling the Table When It’s Not in Use
A dining table that’s perpetually covered in junk — mail, bags, chargers, random clutter — feels depressing to walk past. The solution is partly storage (see above) and partly having a simple, go-to table styling that takes ten seconds to maintain. A small vase or plant, a pair of candleholders, or a simple woven tray with a candle creates a “dressed” state that makes the space look intentional without requiring constant effort.
Get the Dining Area Right During Your Renovation
If you’re in the midst of planning a renovation, the dining area is one of the easiest places to get smart about — pendant light wiring, flooring transitions, and built-in storage are all things that need to be planned before work begins. Talk to us early, and browse our completed projects for HDB dining spaces that actually work.