Lighting Is the Most Underestimated Element in Home Design
Singapore homeowners spend months deciding on tiles and carpentry and then pick their lights in an afternoon. This shows up in the finished flat. Lighting is what separates a home that photographs well from one that actually feels good to live in. It is also one of the hardest things to fix after renovation because the wiring, conduits and ceiling boards are already in place.
Here is how to think about it room by room before you get to that point.
The Three-Layer Principle
Every room benefits from three layers of light working together: ambient (general illumination), task (focused light for specific activities) and accent (decorative or atmospheric). Most HDB flats in Singapore are lit with one layer only: a central ceiling light. The result is a flat, shadowless brightness that drains the room of any visual depth or warmth.
Adding the second and third layers does not require a full renovation. A floor lamp in a dark corner, a pendant over the dining table and a reading light beside the bed add up quickly to a room that feels genuinely considered.
Living Room: Warm and Layered
The living room should be able to do two things well: bright enough for family activity and dim enough for an evening when you just want to be in the space without the lights blasting. This means recessed downlights on a dimmer circuit are almost always the right call over a single overhead ceiling light.
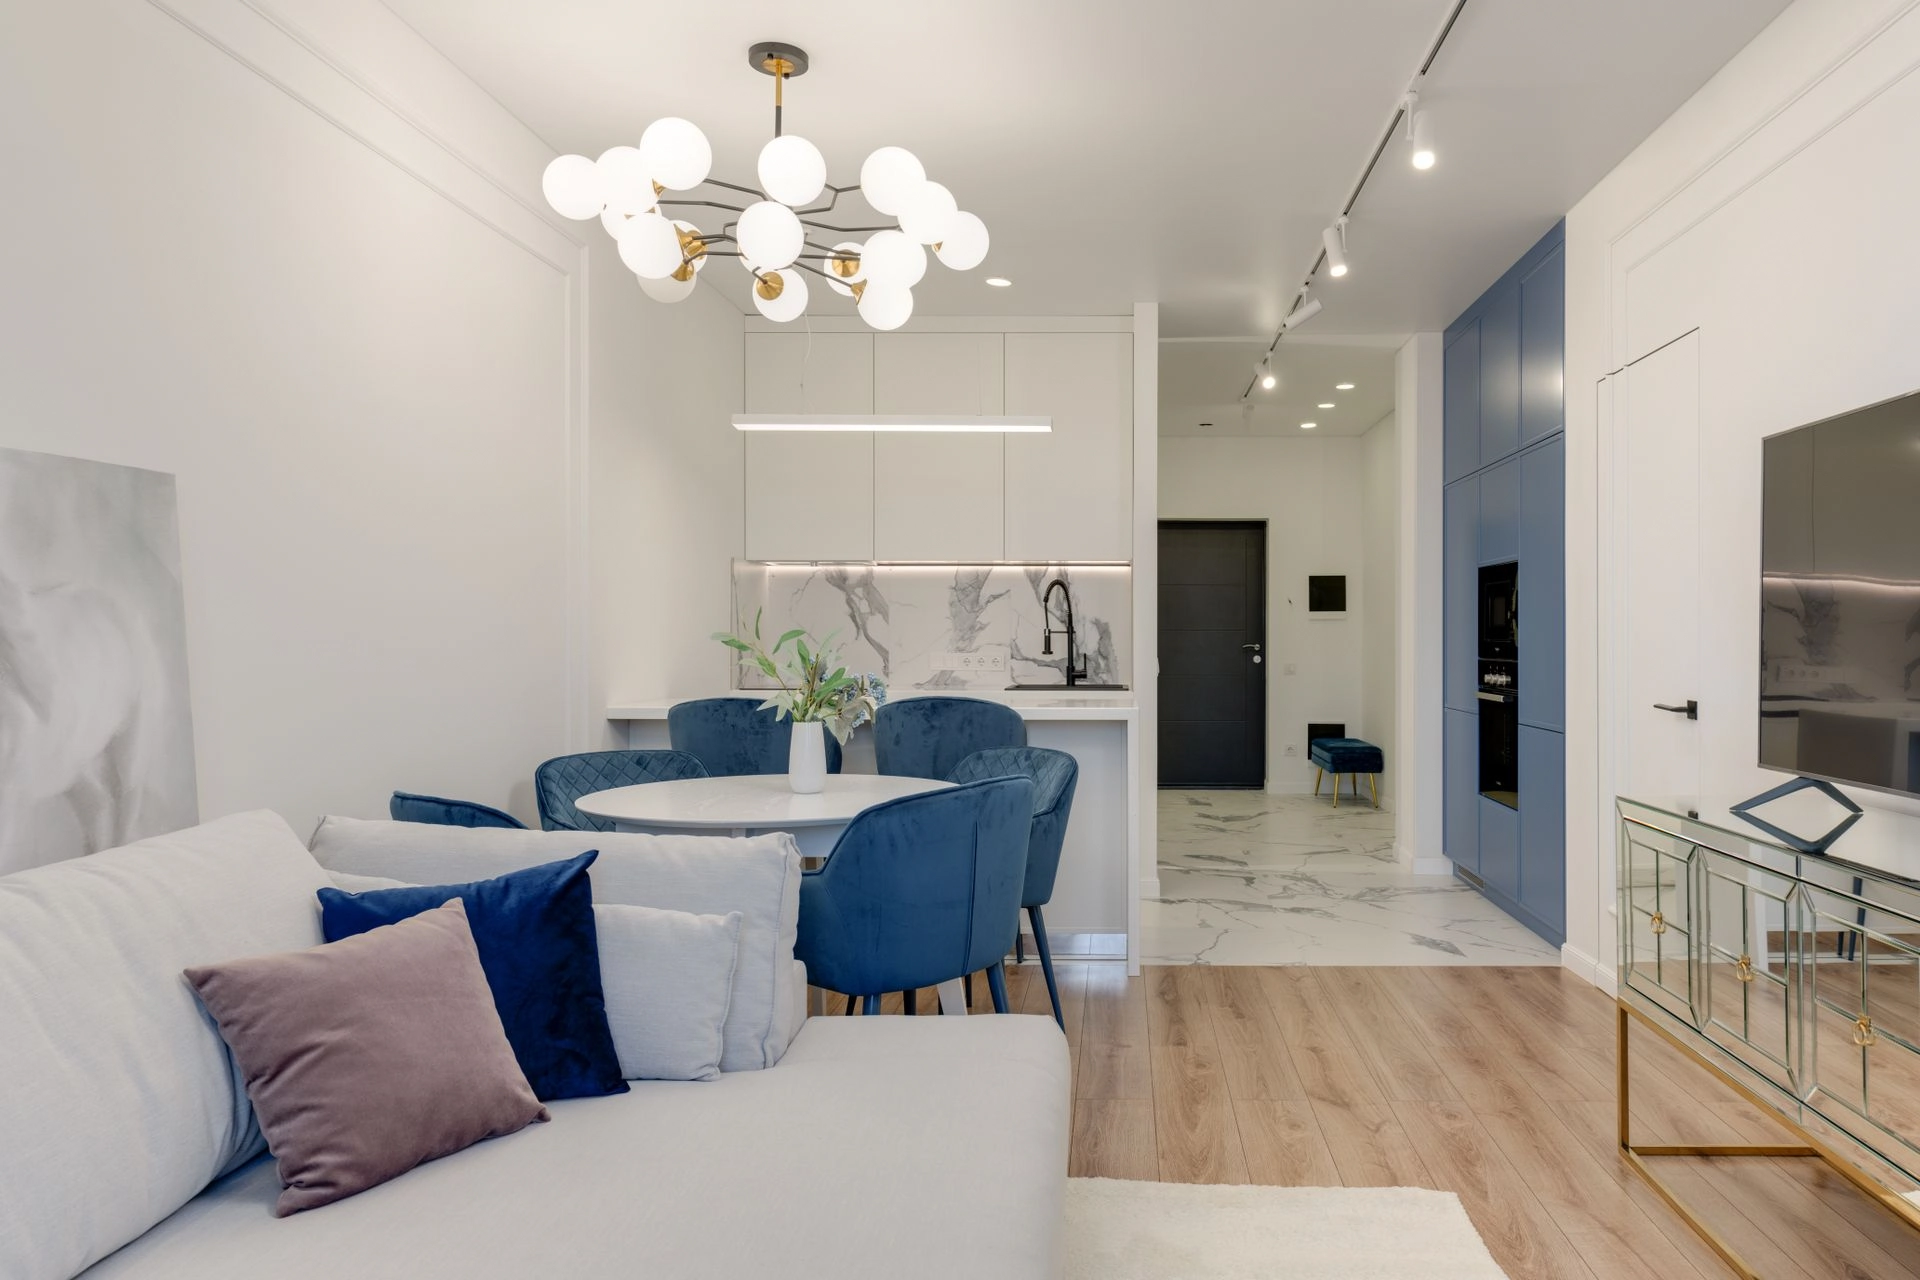
Cove lighting along the ceiling perimeter adds a soft ambient glow that makes the room feel larger and more relaxed. Pair this with a floor lamp beside the sofa for reading and a pendant or LED strip behind the TV for bias lighting. That is three layers, each independently controllable and the difference in how the room feels at different times of day is significant. Our false ceiling guide covers how cove lighting integrates into the ceiling design.
Kitchen: Bright Where It Counts
The kitchen needs functional light, full stop. Overhead brightness for general visibility and under-cabinet task lighting that actually illuminates the countertop where you are preparing food. This is one of the most overlooked details in Singapore kitchen renovations. A beautiful overhead light fitting does nothing for the countertop if the overhead cabinets block the light from reaching it.
LED strips under the upper cabinet are inexpensive to install during renovation and make a meaningful practical difference. Motion-sensor options work well in the kitchen where your hands are often full.
Master Bedroom: Restful and Controllable
The bedroom needs lighting that supports sleep. Warm white LEDs at 2700 to 3000 Kelvin are correct. Cool white or daylight LEDs above 4000 Kelvin are stimulating and suppress melatonin, which makes them appropriate for bathrooms and home offices but actively counterproductive in a bedroom.
A dimmer switch on the overhead circuit, bedside reading lights on separate switches and a low-level LED strip under the bed base or behind the headboard give you enough range to create the right atmosphere at any time of night. Our master bedroom design guide discusses how lighting interacts with the rest of the bedroom design.
Bathroom: Bright and Shadow-Free at the Mirror
The bathroom mirror area is where most Singapore homeowners get lighting completely wrong. A single overhead downlight positioned above the mirror casts shadows directly onto your face, making daily grooming genuinely difficult. The correct solution is lighting on both sides of the mirror or a backlit mirror that provides even, face-forward illumination.
For the rest of the bathroom, a bright overhead fitting (neutral white, 4000 Kelvin) keeps the space feeling clean and well-lit. A night light positioned low down is a thoughtful addition for households with children or elderly family members.
Children’s Room and Study: Bright and Flexible
Children’s rooms need to serve multiple functions: play, study and sleep. A main ceiling light on a dimmer, a dedicated desk lamp for homework and a soft nightlight for younger children covers all three. As children get older and study demands increase, good task lighting at the desk becomes more important than almost anything else in the room.
Getting the Electrical Planning Right
Every lighting decision you make in renovation needs to be reflected in the electrical plan before tiling, carpentry and ceiling boarding begins. Light switch positions, dimmer circuit requirements, the location of LED driver boxes and the routing of conduits all need to be confirmed before works start. Changing them afterwards means hacking into finished walls and ceilings.
Empire Works’ electrical team works with our renovation and carpentry teams from the planning stage to make sure the lighting plan and the construction plan align. Contact us for a free consultation and we will help you think through lighting as part of the full renovation scope.