Partition Walls: More Useful Than They Sound
The term “partition wall” sounds clinical. In practice, it covers everything from a full-height solid wall that creates a new room to a glass panel that separates the kitchen without blocking light, to a slim plasterboard partition that gives a study nook its own defined space. Partition decisions — both adding and removing — come up in almost every HDB renovation, yet they’re often treated as afterthoughts rather than deliberate design choices.
Here’s a practical guide to when and how they make sense, and what HDB’s rules actually allow.
HDB Rules on Partition Walls: The Basics
HDB permits homeowners to build and remove non-structural internal partitions in their flats. The key distinction is structural vs. non-structural:
- Structural walls (load-bearing): These cannot be removed or modified without professional engineering assessment and specific HDB approval. They typically run perpendicular to the flat’s long axis and are marked on the original floor plan. Your contractor should be able to identify them on-site.
- Non-structural partitions: These can be removed or added under a standard HDB renovation permit. They include most internal room dividers, lightweight stud walls, and existing plasterboard partitions.
Any hacking of existing walls — regardless of whether they’re structural — requires a valid HDB renovation permit before work begins. Adding new partitions also falls under the permit requirement if it involves creating or sealing off a new room. Our HDB permit guide explains the application process in detail. Our partition contractors and hacking team work within these rules on every project.
When Adding a Partition Makes Sense
Creating a Defined Study or Home Office
This has become one of the most common reasons Singapore homeowners add partitions post-pandemic. If you’re in a 4-room or 5-room flat with a bedroom that’s too large for one person and too small to share as a guest room, a partial partition can carve out a functional work zone without the room feeling chopped up. A half-height partition (120–140cm) with a shelf top creates visual separation without closing off natural light entirely.
Separating an Open-Plan Living-Dining Area
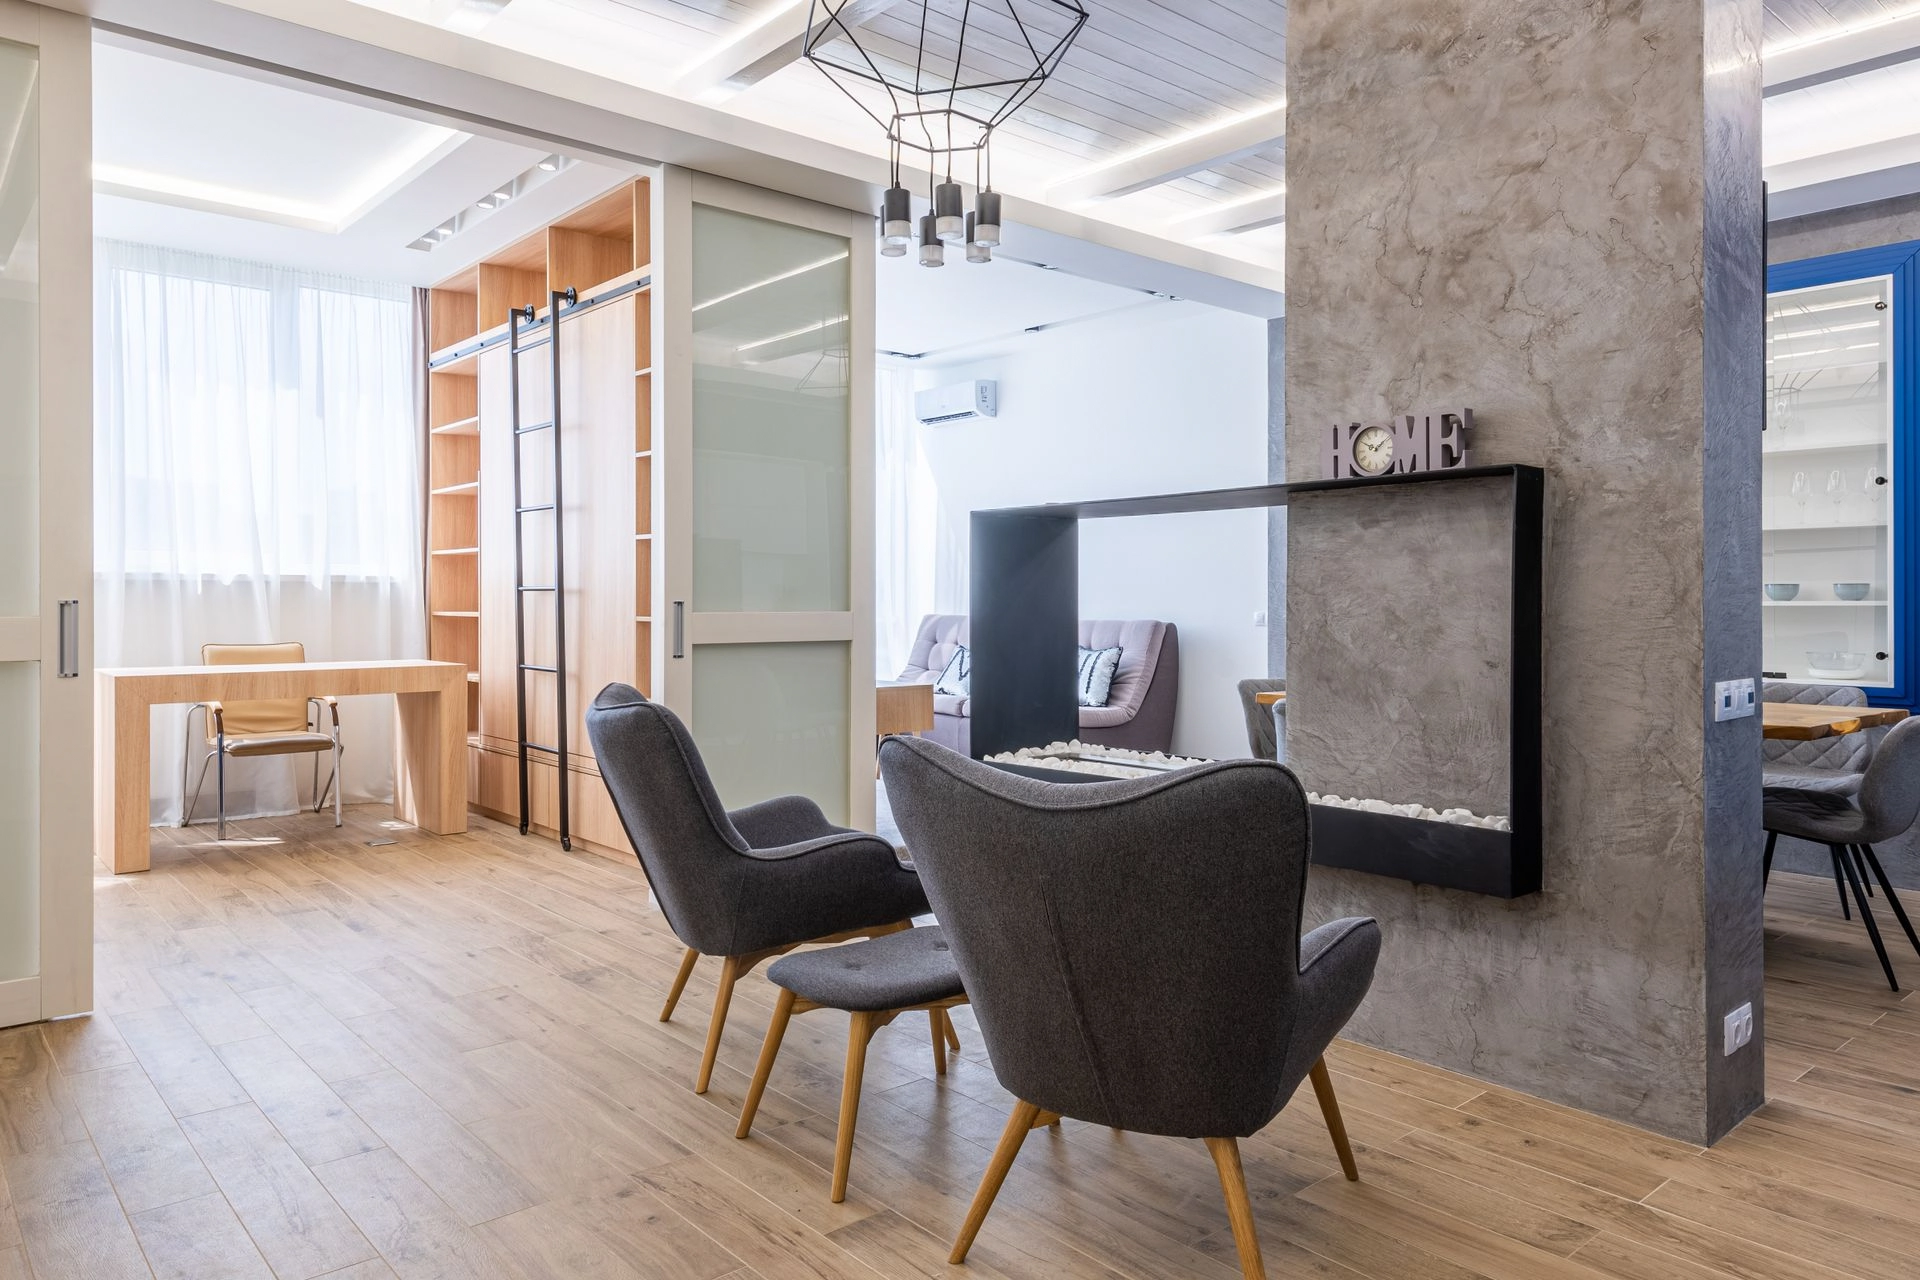
If your open-plan layout feels too exposed, a slim partition — or a partition that doubles as a shelving unit — can create the sense of defined zones without walling off the space completely. Glass partitions are particularly effective here: the rooms feel distinct but light continues to flow through.
Adding a Yard or Utility Room
In some HDB layouts, the service yard is open to the kitchen. A partition separating the service yard from the kitchen proper gives the kitchen a cleaner look and contains laundry-related clutter behind a closed door.
When Removing a Partition Makes Sense
Opening the Kitchen to the Living-Dining Area
The most common partition removal in Singapore renovations. Removing the kitchen wall (or at least the upper section of it) creates an open-concept layout that makes compact HDB flats feel dramatically more spacious. The trade-offs around cooking smells and grease are real — our detailed open vs. closed kitchen guide covers this decision properly.
Combining Two Small Bedrooms
In older 5-room HDB flats, the two smaller bedrooms are sometimes each too small to be genuinely useful on their own. Removing the partition between them creates a generous guest room or a proper master suite, depending on the flat’s layout. This requires careful planning around existing electrical points, window positions, and the structural assessment of the wall in question.
Opening Up a Closed-Off Balcony
Some older HDB flats have balconies that were enclosed by previous owners with a solid wall that blocks light from what could be a window. Removing this opens up the living area significantly — though HDB’s rules on balcony modifications require specific compliance checks.
Glass Partitions: The Best of Both Worlds
When homeowners want visual separation without sacrificing light, glass partitions are often the smartest solution. A full-height framed glass panel (or frameless, for a more contemporary look) between the kitchen and dining area, or as a home office divide, creates distinct zones while keeping the flat feeling open and airy.
Glass partitions can be fixed, sliding, or folding — each with different space requirements and price points. Folding glass partitions are the most expensive but the most flexible. Fixed panels are the most cost-effective. Our partition team can advise on which system suits your layout and budget.
Plan Your Partition Works as Part of the Renovation
Partition work — whether adding or removing — should always be one of the first things done in a renovation sequence, before any new flooring, tiling, or painting begins. Building a partition after the flooring is laid means cutting into finished surfaces; removing one after painting means repainting affected walls. Getting the sequence right saves time and money. Our wet vs dry works guide explains the proper renovation sequence in full.
Empire Works handles partition works as part of our comprehensive renovation service. Contact us for a free consultation to discuss your flat’s layout and what’s possible. You can also browse our renovation packages to see how partition works fit into a complete renovation scope.