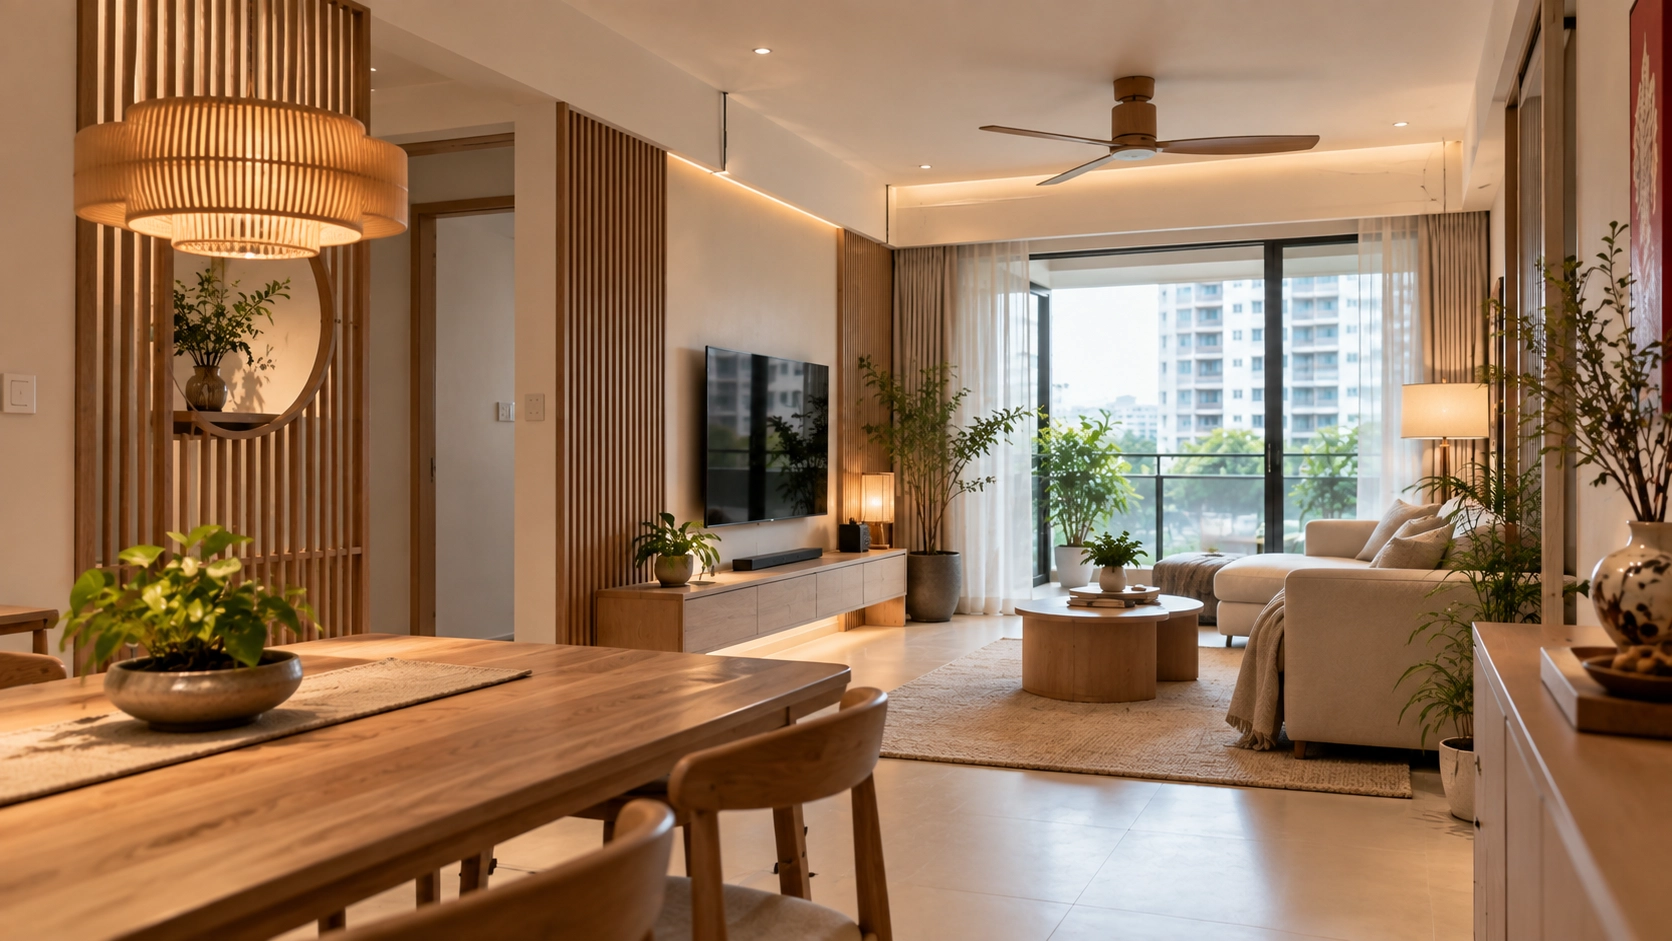
A 3-Room HDB Flat Is Not a Compromise. It Is a Design Constraint.
There is a meaningful difference between a small home and a poorly designed one. A well-renovated 3-room HDB flat, typically 60 to 75 square metres, can feel genuinely generous, well-organised and comfortable to live in. A poorly renovated one of the same size feels cramped regardless of how much was spent. The difference is almost entirely in the design decisions made at the renovation stage rather than in the size of the space itself.
Here is how to approach a 3-room HDB renovation in 2026 with decisions that make the space work harder and feel better.
Layout First: Where You Can Gain Real Space
In a standard 3-room HDB flat, the layout typically has a living-dining area, two bedrooms, a bathroom and a combined kitchen-service yard. The walls between these spaces are not all structural. The partition between the kitchen and the dining area is frequently non-structural and removing it, or reducing it to a half-height counter, is one of the most impactful single moves available in a compact flat.
An open or semi-open kitchen in a 3-room flat does what it does in any HDB flat: it combines the floor area of two rooms visually and makes the whole central zone feel more generous. The cooking smells and grease trade-off is real. Our open versus closed kitchen guide covers this decision honestly for households that cook seriously versus those that cook lightly.
The second major layout opportunity is the service yard. In many 3-room flats the service yard is semi-enclosed and partially wasted. A glass partition or a folding door between the kitchen and the service yard can integrate the two spaces when needed and separate them when not, giving the kitchen effective backup space for laundry and storage without permanently combining the areas.
Built-In Storage: The Single Biggest Investment With the Biggest Return
In a 3-room flat, storage is always the constraint. There is not enough of it and whatever exists fills up faster than expected. The renovation is the moment to address this permanently rather than managing it with furniture that takes up floor space.
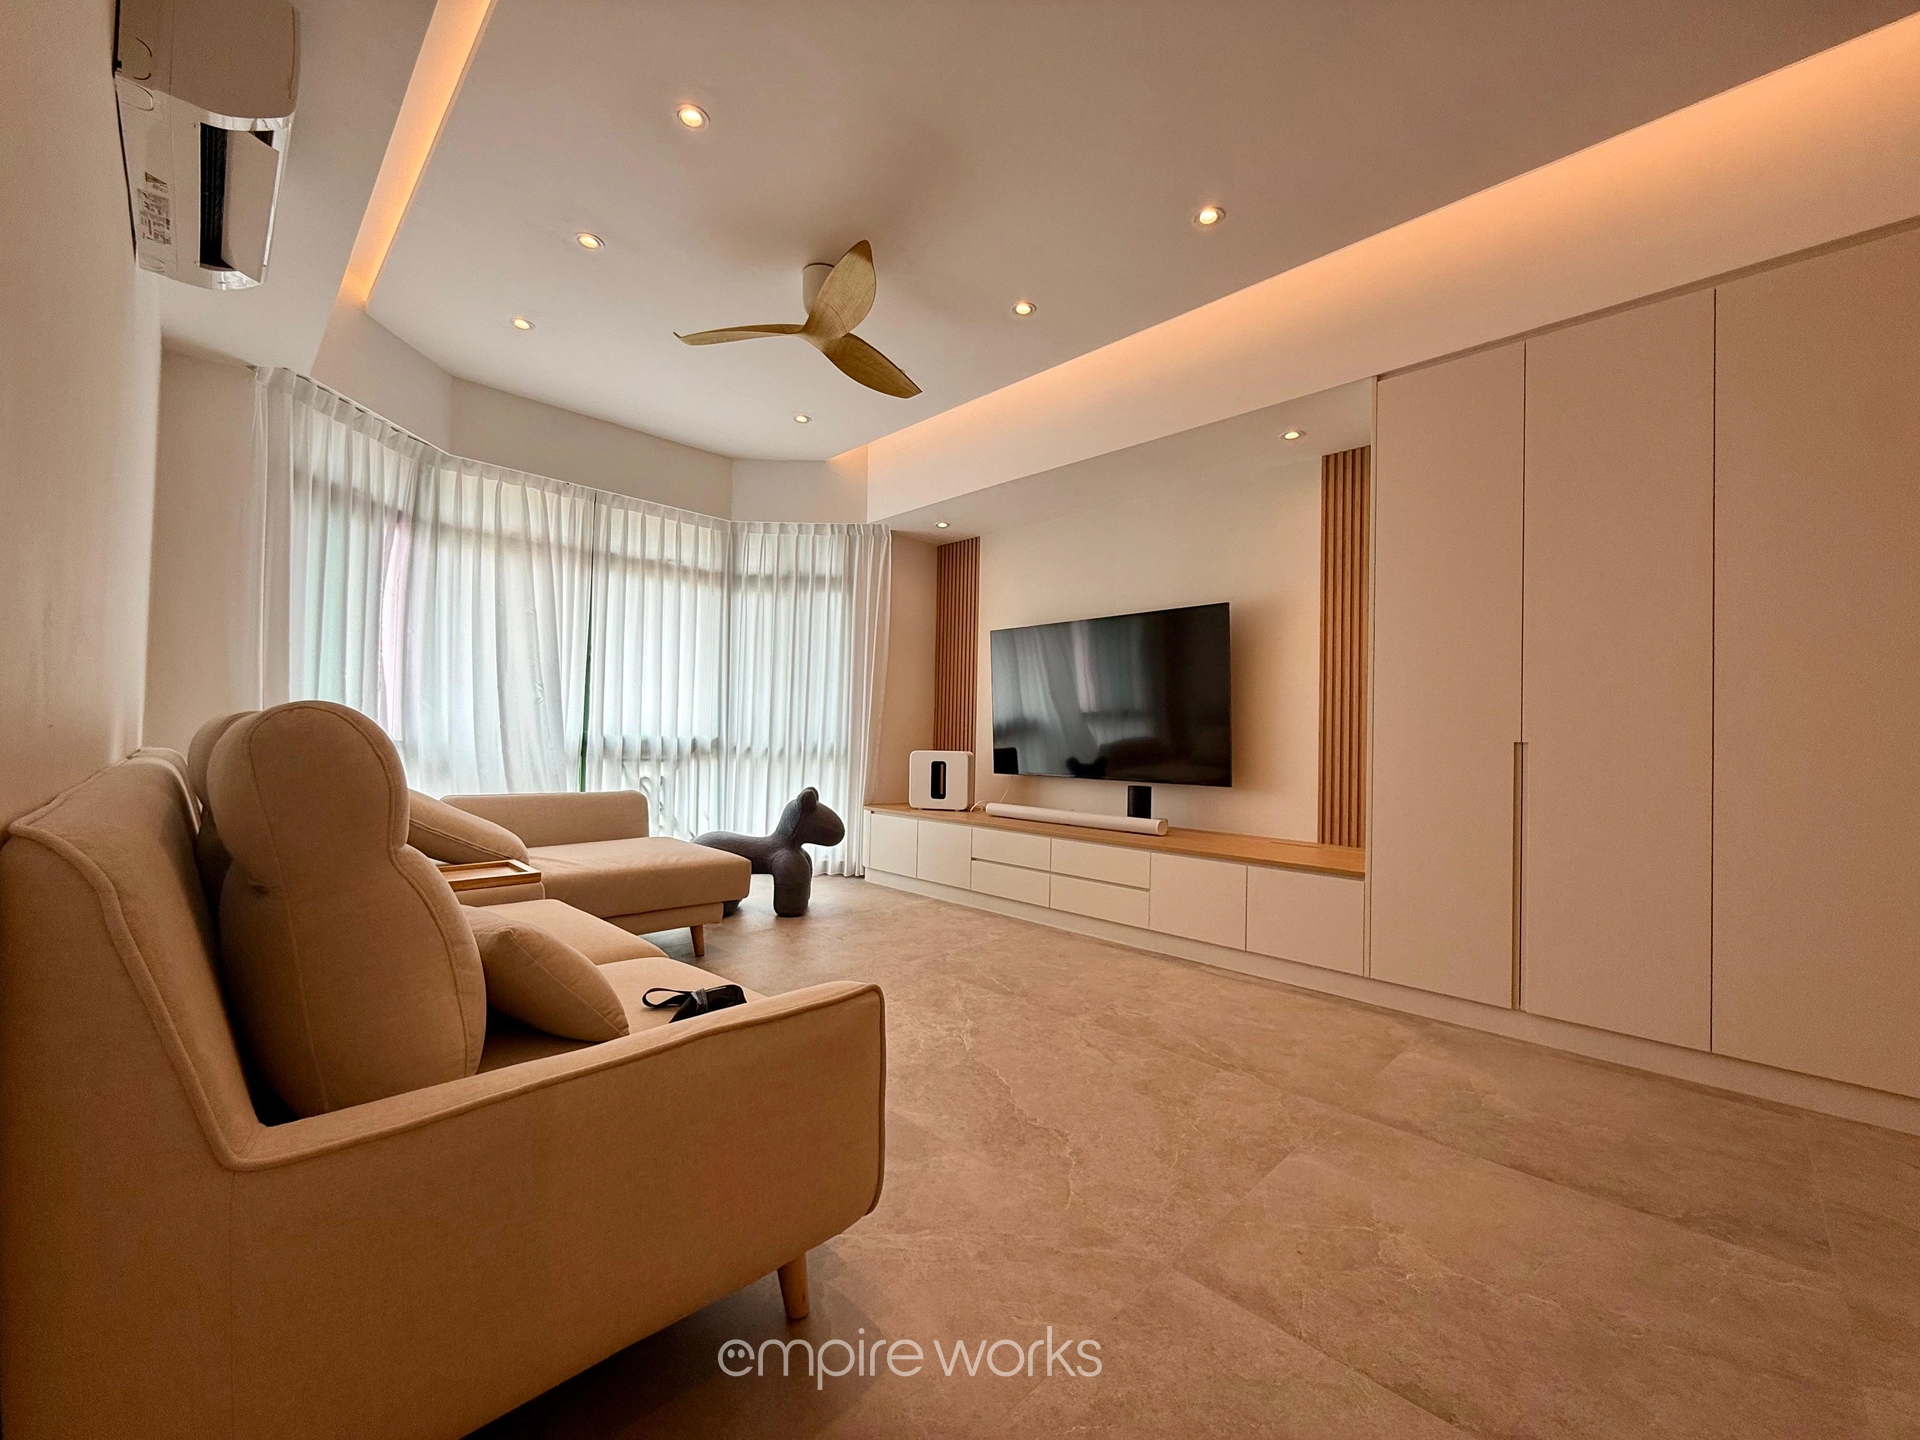
Floor-to-ceiling wardrobes in both bedrooms that run the full wall width are the starting point. In the living room, a built-in TV console with closed storage below and open shelving above handles the entertainment equipment, router, gaming accessories and all the daily accumulation of living. A built-in bench with storage at the entrance handles shoes and bags without a separate piece of furniture.
The overhead storage above the kitchen cabinets is often underused in 3-room flats. A full-height cabinet run that goes all the way to the ceiling, rather than stopping at the standard 2.1m upper cabinet height, adds meaningful storage volume for items you reach for occasionally but need to house somewhere. Our carpentry contractors build all built-in storage with a detailed planning session to map exactly what each section needs to hold.
The Master Bedroom: Functionality Over Feature
In a 3-room flat the master bedroom is typically 10 to 13 square metres. This is enough for a queen bed, a floor-to-ceiling wardrobe and adequate circulation, but there is no room for furniture beyond the essentials. The design focus should be on making the essential elements work as well as possible rather than adding decorative pieces that make the room harder to navigate.
A platform bed with built-in drawer storage under the mattress adds meaningful storage without adding furniture footprint. Bedside tables that are wall-mounted rather than freestanding keep the floor clear. A mirrored wardrobe panel reflects the room, making it feel larger and saving the cost and wall space of a separate mirror. Our HDB master bedroom design guide covers the space-making principles in detail.
The Bathroom: Small but Worth Doing Well
Most 3-room HDB bathrooms are between 3 and 5 square metres. This is genuinely compact but a well-tiled, properly waterproofed bathroom with good fittings and thoughtful lighting feels significantly better than one that was done to minimum standard.
Large format tiles on the floor and walls reduce the number of grout lines, which makes a small bathroom feel cleaner and more expansive. A wall-hung basin rather than a pedestal basin keeps the floor visible, which makes the room feel larger. Good lighting at the mirror level, rather than just an overhead fitting, is the difference between a bathroom that functions and one that feels like it was designed rather than assembled. Our HDB bathroom renovation guide and toilet tiles guide cover these decisions in detail.
Colour and Light: The No-Cost Amplifiers
In a compact 3-room flat, keeping the palette consistent across the shared spaces makes a real difference. A single warm neutral on the living and dining walls, the same tone carried into the entrance area, creates a sense of spatial continuity that a different colour in every room does not. Our HDB paint colour guide has specific recommendations for north-facing versus west-facing flats where the light conditions affect how tones read.
Natural light should never be blocked by heavy curtains or furniture positioned across window lines. In a compact flat, maximising the penetration of daylight is one of the most powerful tools for making the space feel more generous at no additional cost.
Empire Works has renovated 3-room HDB flats across Singapore. Browse our completed projects for real examples and contact us for a free site visit and consultation on your specific flat.